Precision systems · forensic analysis console
Clarity inthe dark.
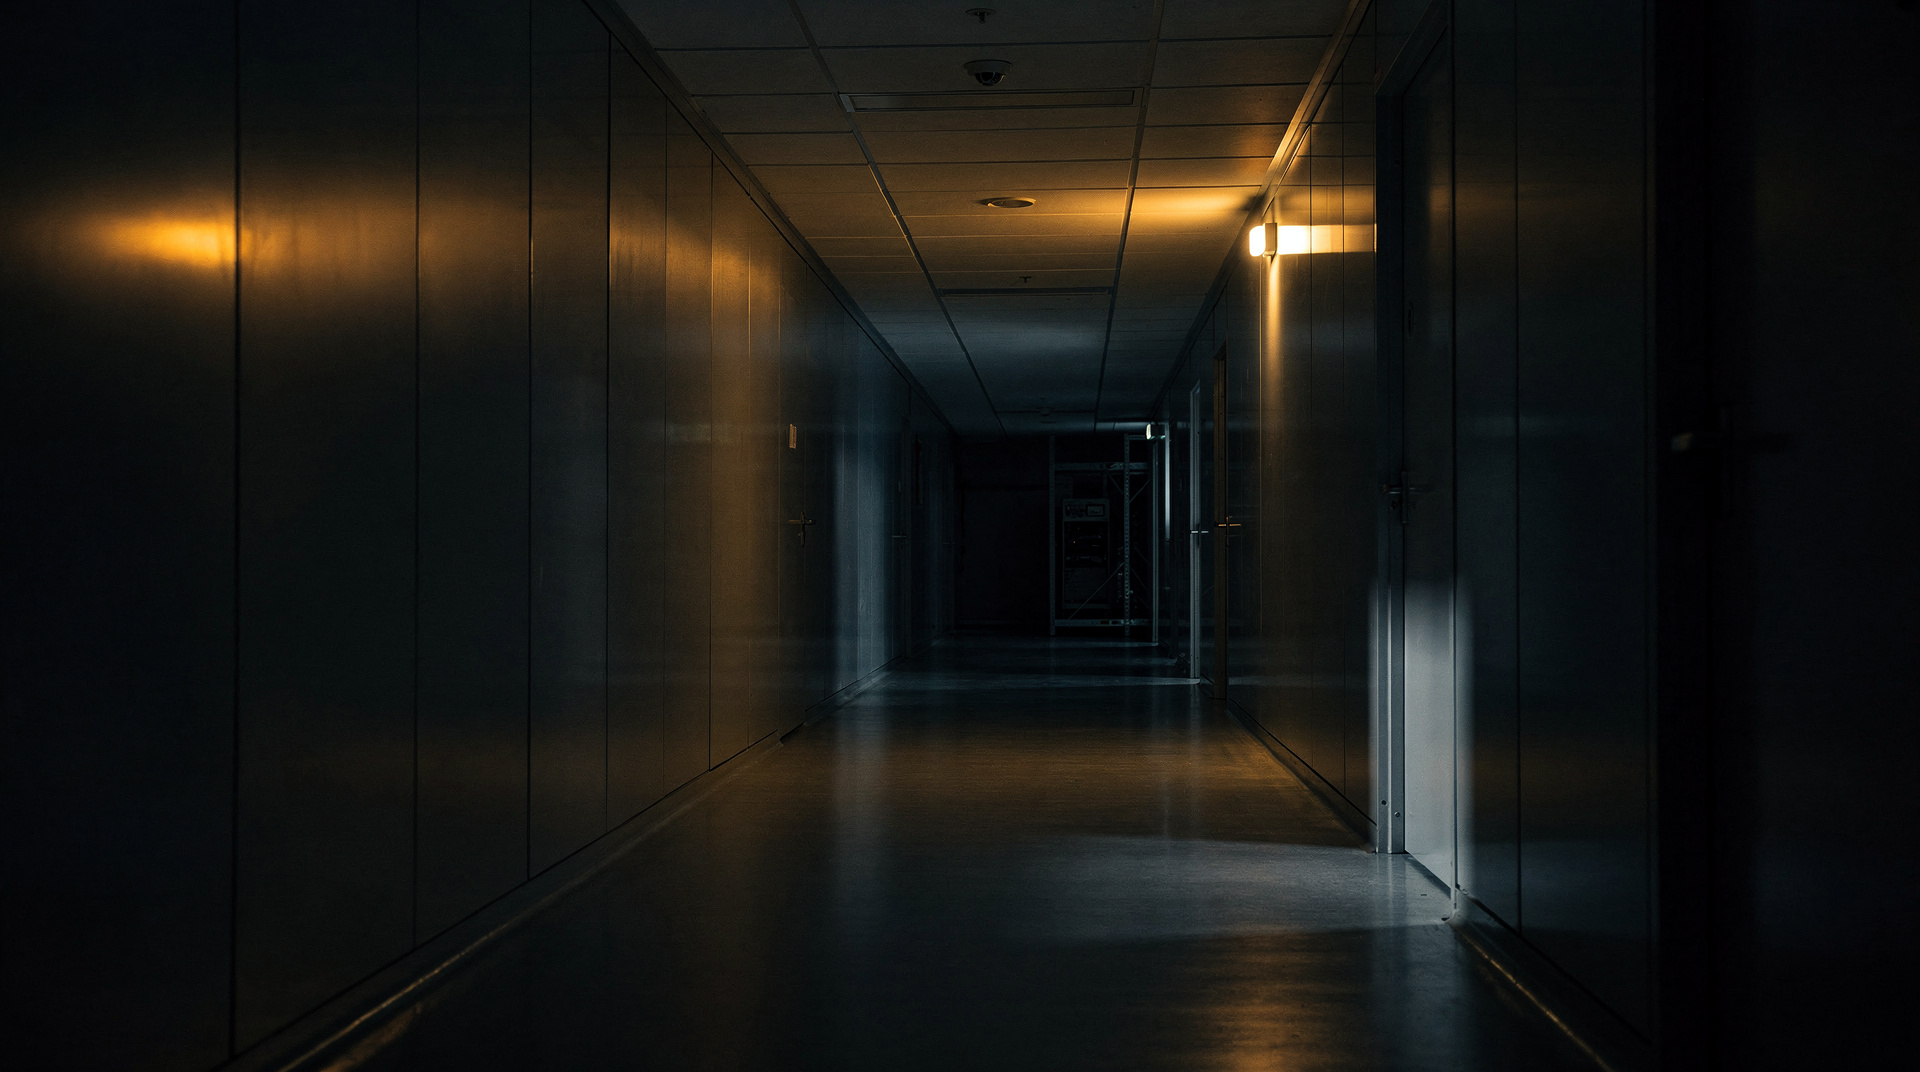
One corridor. One cold light. One buried signal. Scroll to run the analysis: the noise floor falls, the signal isolates, and the tolerance tightens until only what is true remains.
Everything is noiseuntil you measure it.
The raw capture is honest and useless. Sensor grain, mains hum, thermal drift: the trace behind this page carries all of it, at a noise floor of −12 dB.
We do not clean an image. We reject what does not repeat. Each stage below removes one class of noise and records the tolerance we can now defend.
One light.Lock on it.
The corridor has exactly one source. The reticle finds it, and every other reading in the frame is now referenced to that 4000 K tube.
Mains hum at 50 Hz and its harmonics leave first. The noise floor drops past −48 dB and the trace behind you stops shivering. This is the moment the page is built around.
Measured,not guessed.
Four references, one frame. Each is fitted against the locked source and the residual is written down, not rounded away.
A tolerance is a promise about the worst case. Ours narrows from half a millimetre to two microns over the length of this run, and the bars record how much of that promise is already kept.
The far doorwas always there.
At −90 dB the spectrum is a single clean peak and the darkest crop in the frame resolves into an edge, a handle, a threshold.
Nothing was added. The door is not enhanced; the noise that hid it is gone. That is the difference between a picture and a measurement.
05 — Report · run 0931 complete
See itclearly.
Vanta Labs builds instruments for people who cannot afford to be approximately right. Send us the frame, the part, or the process, and we will tell you exactly what it is.
Request a calibration